Breakfast Room, Breezeway and Garage Additions
Princeton House 1

Project Summary


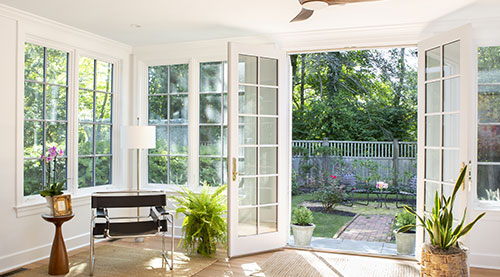
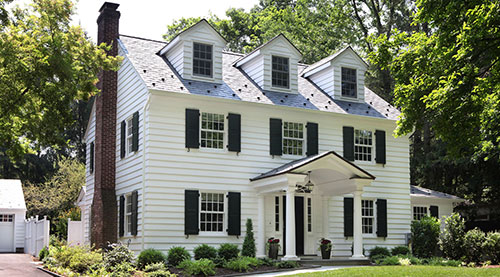
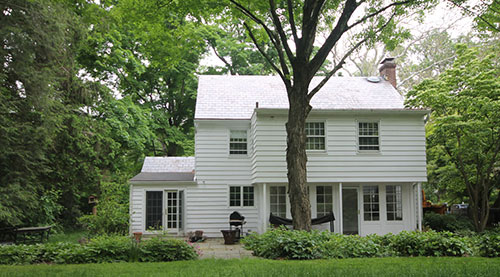
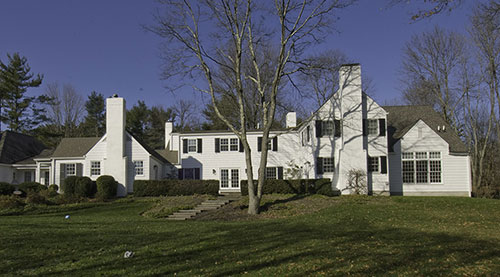
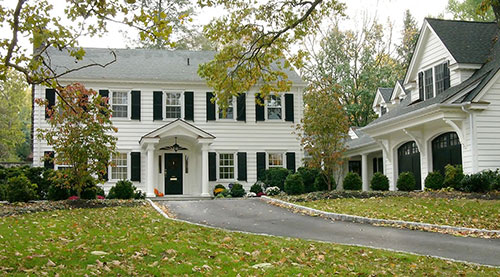


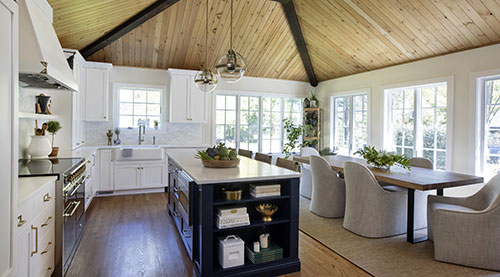
This project focused on a kitchen addition, a new garage and a breezeway to connect the garage to the home. A bright breakfast room was added to the existing kitchen. A garage was designed and built to stylistically fit with the existing home and the breezeway was designed to link the home to the garage.

Highlights:

  • Both the breakfast nook and the garage feature lantern top designs, tying the two structures together aesthetically.

  • The three-car garage is stylistically in keeping with the historic estate while offering modern convenience.
  • An exhaustive stone search yielded a match to maintain the historic integrity of the exterior of the estate.

FAQ

Is it possible to completely change the style of my home’s exterior?

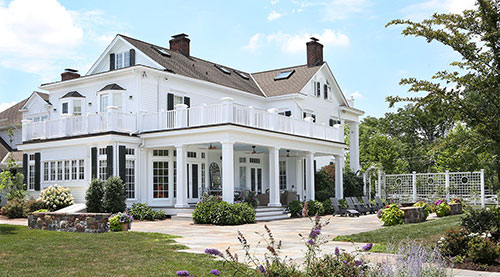
It depends – many homes can be transformed with an exterior renovation. However, in most cases, our advice to homeowners is to maintain historic homes whenever possible. Well-maintained colonial-era homes in the Princeton area are highly valued for their unique characteristics and the era they represent. For the interior of a home, a design-build team can bring almost any style to life.

How does an addition improve the value of a home?

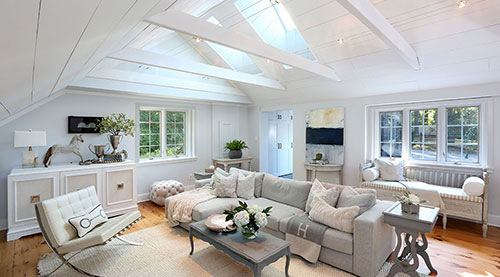
An addition often adds light with larger windows and more open spaces, updating the “closed-off” floor plans typical of an earlier era. Adding a three-car garage with a covered breezeway connecting to the residence adds modern convenience, complementing the existing estate.

Princeton House 1

An exhaustive search provided an exact stone match to the house keeping the visual integrity of the entire estate intact.
Princeton House 2


The newly constructed breezeway connection between the house and the garage adds modern convenience while maintaining the historic character of the property.
Princeton House 3

Tuscan columns, clearstory glass and 12-lite windows and doors, enhance the breezeway.
Princeton House 4


The stone archway frames the entrance into the garage from the breezeway.
Princeton House 5


The corresponding view from the garage into the breezeway.
Princeton House 6


Our Princeton design-build team built the garage in keeping with the historic style of the home.
Princeton House 7


Lantern and door details dress up this entry to a garden storage room.
Princeton House 8

The three bay stone garage was designed to suit the modern day needs of this stately home.
Princeton House 9


The rear view of this gorgeous estate with the lantern top and garage additions.
Please reach out to discuss your addition.

Call (609) 921-2822 or send a message from our contact page.